



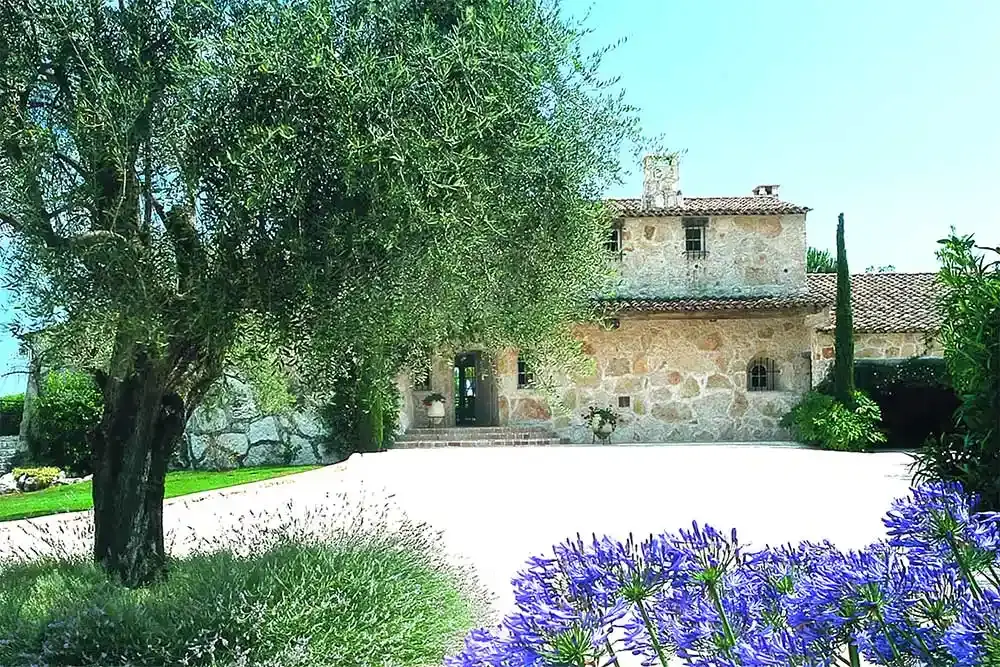
This blend of architectural tradition and modern comfort is the hallmark of Robert Dallas. Based in Saint-Paul-de-Vence since 1968, the British architect has imagined and transformed numerous properties on the heights of the French Riviera. His creations are now sought after for their authenticity, the quality of their materials, and their particularly successful integration into the Mediterranean landscape.
Who is architect Robert Dallas?
Robert Dallas is a British architect and designer established in Saint-Paul-de-Vence in the late 1960s. In contact with the villages, farmhouses, farmsteads, and bastides of Provence, he gradually developed an architectural style based on observing local heritage.
His approach is not to reproduce an old residence identically. Rather, it aims to understand the principles that have enabled Provençal buildings to endure through the centuries: balanced volumes, thick walls, an installation adapted to the terrain, openings oriented according to light, and a constant relationship between the house and its outdoor spaces.
Robert Dallas applies these principles to residences designed for a contemporary lifestyle. His homes feature large reception areas, independent suites, spacious kitchens, high-performance technical equipment, and wide openings onto terraces and gardens.
He sets out part of his philosophy and methods in the book Robert Dallas in Provence, published in 2004. Through several projects, this book presents the principles that led to the development of his residential style.
A new house capable of standing the test of time
The main hallmark of Robert Dallas villas lies in their timeless appearance. Even when a property is new, its architecture often gives the impression that it was built in stages, transformed and enriched over generations.
To achieve this result, the architect generally avoids buildings that are too compact or excessively symmetrical. The house is organized as a succession of volumes, wings, galleries, and levels that follow the topography of the land.
A tower, a porch, a covered terrace, or a secondary wing can bring rhythm to the composition. However, these elements are not merely decorative. They help distinguish the property’s different uses, create areas of privacy, and multiply views toward the garden.
The architecture thus remains deeply traditional in appearance while offering circulation, volumes, and brightness suited to contemporary expectations.
Natural stone at the heart of the Robert Dallas signature
Stone is the material most immediately associated with Robert Dallas’s work. It covers façades, retaining walls, fireplaces, exterior staircases, window and door surrounds, and sometimes certain interior areas.
The architect particularly favors stones whose color and texture harmonize with the local landscape. Their intentionally irregular layout, natural tones, and discreet joints help give the building a depth that is difficult to reproduce with a simple decorative cladding.
Stone is often paired with aged or patinated materials: wooden beams, traditional doors, terracotta, wrought iron, canal tiles, or reclaimed slabs. This work with textures helps avoid the overly uniform look that some neo-Provençal constructions can have.
The materials therefore do more than decorate the house. They fully contribute to its architecture and to the way it will evolve over time.
Old materials integrated into a contemporary construction
The use of reclaimed materials is one of the features frequently associated with Robert Dallas’s work. Doors, beams, fireplaces, stone elements, or terracotta may be selected and then integrated into an entirely new construction.
This approach immediately brings character to the property. An old door can become the villa’s main entrance, while a fireplace or stone sink can structure a contemporary living space.
However, their integration requires precise design. The dimensions, proportions, and placement of each element must be anticipated from the earliest stages of the project. The old material should not appear as a decorative feature added after construction, but as a natural part of the home.
Behind these traditional elements, the buildings can incorporate the most up-to-date technologies: underfloor heating, air conditioning, home automation, communication networks, audiovisual equipment, security systems, or automated lighting management.
An architecture shaped by the land
The finest Robert Dallas villas are difficult to separate from their surroundings. Their layout responds to the shape of the plot, its slope, its orientation, and the views it allows one to preserve.
On the heights of Saint-Paul-de-Vence, the architecture may thus be oriented toward the historic village, the hills of the hinterland, Cap d’Antibes, or the Mediterranean. The main living spaces are arranged to enjoy these views without directly exposing the property to sightlines.
When the land has a steep incline, the different levels of the house can naturally follow the slope. Dry-stone terraces, stone walls, and landscaped stairways then ensure continuity between the building and the garden.
This adaptation to the terrain avoids the impression of a villa artificially placed on its plot. Even when it has a substantial surface area, the property retains balanced proportions and remains partly concealed by vegetation.
A постоян relationship between the house and the garden
In Robert Dallas’s creations, outdoor spaces are not considered a mere landscape feature. They directly extend the architecture and contribute to the way the property is lived in.
Living rooms and dining areas generally open onto deep covered terraces. These intermediate spaces protect the façades from the summer sun while making it possible to live outdoors for much of the year.
Arcades, pergolas, inner courtyards, and galleries create a gradual transition between the rooms and the garden. A swimming pool may be positioned in line with the house or slightly set back in order to preserve the tranquility of the reception areas.
Olive trees, cypresses, lavender, citrus fruits and Mediterranean species strengthen the property’s Provençal roots. The most accomplished gardens combine structured areas near the villa with more natural sections toward the edges of the estate.
The main hallmarks of a Robert Dallas villa
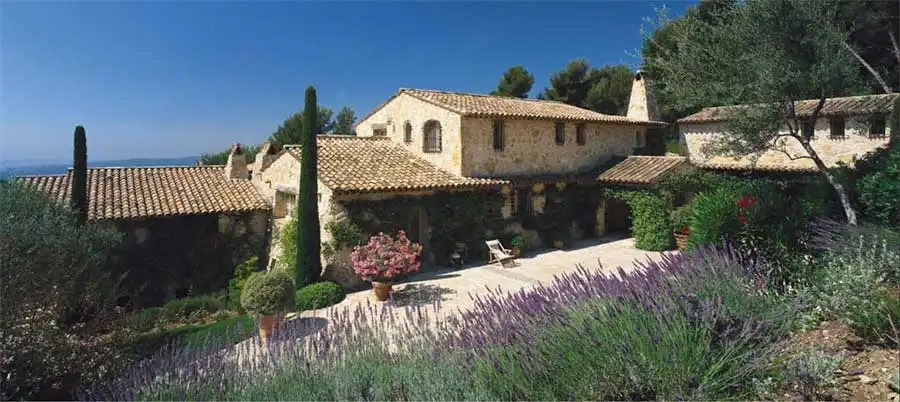
Every property is unique and responds to the constraints of its location. Several features, however, make it possible to recognize the style developed by Robert Dallas.
- Facades largely composed of natural stone.
- Volumes arranged like an old bastide or a farmhouse expanded over time.
- Channel-tile roofs with varying heights.
- Exposed beams and traditional-style joinery.
- Terracotta, old floors and reclaimed elements.
- Monumental fireplaces and stone surrounds.
- Covered terraces, arcades and sheltered courtyards.
- Strong continuity between interior spaces, gardens and the pool.
- Contemporary amenities integrated discreetly.
The presence of a few of these elements is not enough, however, to attribute a property to Robert Dallas. The plans, construction documents and the villa’s history must make it possible to confirm the architect’s or his firm’s involvement.
Robert Dallas villas in the Hauts de Saint-Paul
Several projects associated with Robert Dallas are located in the private estate of the Hauts de Saint-Paul. Set on the heights overlooking Saint-Paul-de-Vence, this gated residential area is home to some of the most prestigious properties in the Nice hinterland.
The plots are generally larger there than in the neighborhoods close to the village. Their elevated position allows some villas to enjoy panoramic views of the hills, the historic village and the sea.
The stone architecture developed by Robert Dallas is particularly well suited to the estate’s characteristics. The buildings blend into mature vegetation and use the slope to preserve their privacy.
The most sought-after properties combine large reception areas, several suites, a guest house, a caretaker’s accommodation, a heated pool and extensive landscaped gardens.
Not all villas in the Hauts de Saint-Paul are, of course, Robert Dallas projects. His signature is nonetheless sufficiently present to be part of the estate’s architectural identity.
A signature also present around Saint-Paul-de-Vence
Robert Dallas’s influence is not limited to the Hauts de Saint-Paul. Properties designed, expanded or renovated by the architect can also be found in different areas of Saint-Paul-de-Vence, Vence, La Colle-sur-Loup and Tourrettes-sur-Loup.
These communes offer an environment particularly well suited to his architecture: former agricultural land, olive groves, rolling terrain, distant views and the presence of rural buildings that can be restored or reinterpreted.
Some projects take the form of large bastides, while others evoke a sheepfold or a more discreet mas. The architectural language remains recognizable, but it adapts to the dimensions of the project and the identity of each site.
Building, enlarging or renovating a Provençal home
Robert Dallas works on both new constructions and existing properties. In the context of a renovation, the challenge is to preserve the soul of the house while improving its volumes, brightness and comfort.
An old sheepfold can thus be enlarged by adding a wing whose proportions, materials and architectural details echo those of the original building. A more recent villa can be completely restructured to recover a more coherent layout and a more assertive Provençal identity.
Openings can be redesigned, circulation simplified and reception areas enlarged. The aim remains to create a fluid, comfortable house without erasing the elements that give it character.
This type of renovation is particularly sought after on the Côte d’Azur, where some future owners want contemporary features without giving up the authenticity of regional architecture.
Robert Dallas and the reinterpretation of the Provençal bastide
The historic Provençal bastide met specific agricultural and climatic needs. Its orientation, the thickness of its walls and the layout of its openings made it possible to protect its occupants from the sun, wind and temperature variations.
Robert Dallas takes up some of these principles while adapting them to a prestigious residence. Spaces once reserved for agricultural uses give way to large living rooms, family kitchens and suites opening onto the gardens.
The openings become more generous, but remain integrated into a facade rhythmically structured by stone, shutters and covered terraces. Circulation is simplified and light penetrates deeper into the house.
The result is therefore neither a historic bastide restored identically nor a contemporary villa clad in stone. It is a specific residential architecture, inspired by Provence but entirely designed for contemporary living.
What is the value of a Robert Dallas property?
In the luxury real estate market, the signature of a renowned architect can enhance a property’s appeal. Robert Dallas villas benefit in particular from an immediately recognizable identity and an established reputation among an international clientele.
This signature alone does not determine the property’s value, however. The location, plot size, view quality, building condition, features and consistency of successive renovations remain essential.
A property that has preserved its materials, proportions and original layout may hold particular appeal. Conversely, unsuitable alterations can weaken the villa’s architectural coherence and require significant work.
The most sought-after homes are generally those whose architecture, garden and amenities still form a harmonious whole.
How can a Robert Dallas villa be authenticated?
Before presenting a property as a Robert Dallas project, its origin must be verified. Several documents can help establish his involvement.
- The original plans bearing the architect’s name or stamp.
- The building permit and planning approvals.
- The project management contracts and construction invoices.
- The archives kept by previous owners.
- Old publications devoted to the property.
Buying a Robert Dallas villa in Saint-Paul-de-Vence
An architecture inseparable from Saint-Paul-de-Vence

A lire aussi