



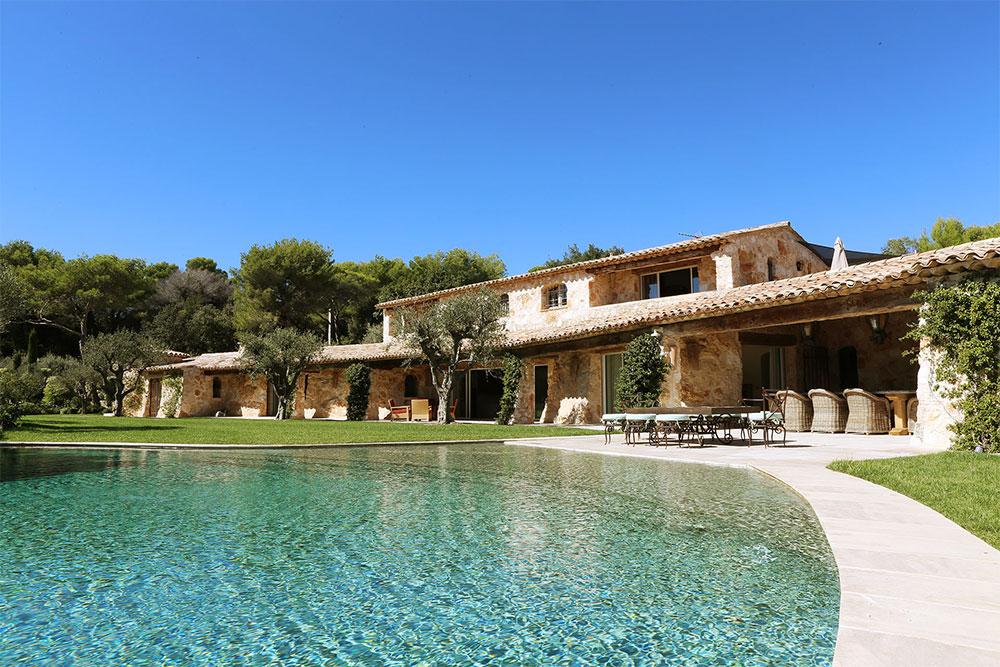
Recognizable by their Mediterranean architecture, stone facades, generous proportions, and particularly careful integration into the landscape, these properties occupy a unique place on the prestige real estate market. They combine the character of grand Provençal homes with the features expected in a contemporary residence.
Who is Louis Sorridente?
Louis Sorridente is a designer and project manager based in Saint-Paul-de-Vence. At the head of the Études & Réalisations office, he is involved in the design, construction, expansion, and renovation of high-end properties.
In the real estate sector, Louis Sorridente is often presented as an architect because of his central role in the design of the villas bearing his signature. His firm is more accurately defined as a project management office, bringing together architects, engineers, interior designers, and specialized craftsmen around each project.
His career was built through direct contact with materials and construction trades. First a mason by trade, he gradually developed a comprehensive command of real estate projects, from the initial sketches to overseeing their completion. This practical knowledge of construction partly explains the importance given in his villas to the quality of detail, proportions, and workmanship.
An architecture inspired by Provence and the Mediterranean
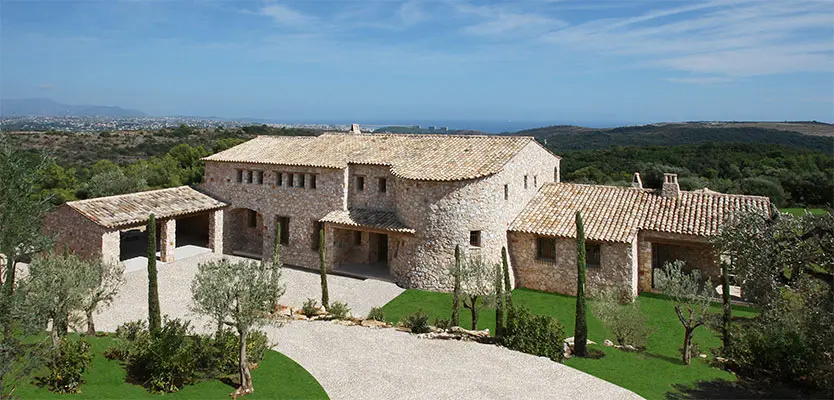
Louis Sorridente’s architecture is rooted in a refined interpretation of Provençal heritage. His creations do not aim to artificially reproduce an old house, but rather to recapture the balances, materials, and principles that shaped the most beautiful homes in the south of France.
The villas are generally designed as a succession of volumes rather than as a monolithic building. The various wings, terraces, patios, and covered galleries help structure the property while maintaining a constant connection between the interior spaces and the gardens.
This architecture naturally adapts to the hilly landscapes of Saint-Paul-de-Vence, La Colle-sur-Loup, Vence, and the communes of the Nice hinterland. The villa may dominate the landscape from an elevated position or, on the contrary, blend into the vegetation and follow the natural contours of the land.
Stone, wood, and wrought iron at the heart of the designs
The choice of materials is one of the main hallmarks of the properties associated with Louis Sorridente. Natural stone is widely used for facades, retaining walls, staircases, and window and door surrounds.
Depending on the project, it may be cut with precision to create an orderly, monumental residence, or laid in a more irregular pattern to evoke traditional Provençal bastides. Its thickness and texture immediately give the building a sense of permanence.
Old wood, exposed beams, antique doors, stone floors, and wrought iron features generally complete the ensemble. Columns, arches, cornices, and moldings bring rhythm to the facades without becoming overly decorative.
Water is also a prominent feature. Pools, fountains, infinity pools, and canals extend the perspectives and help integrate the property into its Mediterranean setting.
A traditional architecture adapted to contemporary comfort
Behind their timeless appearance, the villas designed or renovated by Louis Sorridente meet the technical requirements of contemporary prestige residences.
The interior volumes are designed to offer vast reception areas, fluid circulation, and maximum openness onto the terraces. Large picture windows are often incorporated into a stone architecture to bring in light without disrupting the traditional balance of the facade.
Depending on the size of the property, the layouts may include full suites, a library, an office, a cinema room, a wine cellar, a wellness area, a gym, or independent accommodations for guests and staff.
Home automation, communication networks, air conditioning, underfloor heating, audiovisual systems, and security devices are discreetly integrated. Technology thus remains at the service of comfort, without visually overpowering the architecture.
Villas designed from the landscape
In a prestige property, the quality of the construction cannot be separated from that of its location. Louis Sorridente’s work therefore relies heavily on an initial observation of the site.
Its orientation, slope, existing trees, distant views, and the path of the sun directly influence the organization of the project. The residence is positioned to enhance the views while protecting its occupants from prying eyes.
On the heights of Saint-Paul-de-Vence, the reception rooms and main suites can thus face the historic village, the surrounding hills, or the Mediterranean. The terraces become true outdoor living spaces, usable for much of the year.
Stone walls, terraced retaining walls, and plantings ultimately help accommodate changes in level. The architecture then appears to have always been part of the landscape, even when the property is newly built.
La Réserve, the property built for Michael Schumacher
Louis Sorridente’s international reputation is notably linked to the creation of an important private property for Michael Schumacher in Gland, on the shores of Lake Geneva in Switzerland.
Named “La Réserve,” this major project was freely inspired by the architecture of the large farms of the Vaud countryside. The aim was to design a residence of exceptional size while remaining in harmony with the landscapes and architectural traditions of the region.
The project, carried out over several years, mobilized the Études & Réalisations teams around a particularly complex program. The residence combined several buildings, vast living spaces, wellness facilities, and significant technical infrastructure.
Beyond its scale, this project illustrates the office’s ability to coordinate fully customized developments requiring in-depth mastery of architecture, construction techniques, interior design, and site organization.
Études & Réalisations, teamwork
A property of this scale is never based on the work of a single contributor. Around Louis Sorridente, the Études & Réalisations office coordinates architects, engineers, decorators, technical consultancies, and specialist contractors.
The drawing and the plan form the starting point of the project. They make it possible to translate the owner’s expectations into volumes, circulation, and perspectives, while also addressing the many regulatory and technical constraints specific to each site.
Craftsmen then play an essential role in the execution. Masons, stonemasons, ironworkers, joiners, cabinetmakers, and landscapers all contribute to giving the building its final character.
This organization makes it possible to maintain a coherent vision throughout the entire project, from the initial studies through to the handover of the property.
Why is Saint-Paul-de-Vence a privileged location?
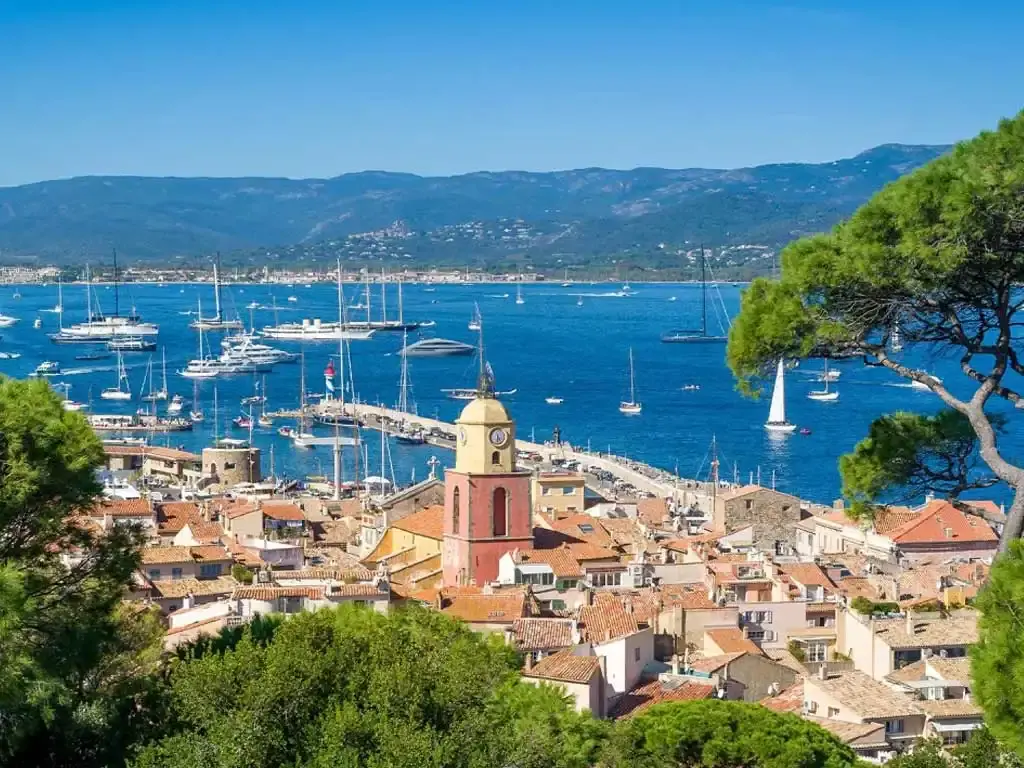
A village of art and history, Saint-Paul-de-Vence benefits from an environment particularly suited to large properties. Its terrain, views over the Mediterranean, and vegetation make it possible to create estates that are both open to the landscape and protected from view.
Since the early 20th century, the village has attracted painters, sculptors, writers, and collectors. The Maeght Foundation, the village galleries, and the works of Marc Chagall have strengthened its artistic identity and international reputation.
This history explains the particular sensitivity of its clientele to architecture. Prospective owners are not simply looking for living space or a panoramic view. They want a residence with identity, capable of engaging in dialogue with the village, the gardens, and the Mediterranean landscape.
Saint-Paul-de-Vence also benefits from a strategic location, close to Nice, its international airport, Cannes, Monaco, and the coast. This accessibility enhances the appeal of properties located in the residential areas surrounding the village.
How can you recognize a villa signed by Louis Sorridente?
Each project remains unique and responds to the characteristics of its site. Several elements, however, make it possible to identify the architectural style associated with Louis Sorridente.
- Extensive use of natural stone, both on the façades and in the gardens.
- Generous volumes organized around several wings, levels, or pavilions.
- Arcades, columns, covered galleries, and patios inspired by Mediterranean architecture.
- Particular attention paid to sightlines and perspectives.
- Continuity between the living rooms, terraces, gardens, and swimming pools.
- The combination of old materials and contemporary equipment.
- Integration of the building into the existing topography and vegetation.
The signature is therefore not defined by a decorative detail alone. It results from a global design in which the building, the land, the materials, and the uses are conceived as a whole.
Renovating an old property without erasing its identity
Louis Sorridente and his teams also work on existing villas. These projects may involve restructuring volumes, creating new openings, enlarging the residence, or completely reorganizing its interior spaces.
The challenge is then to improve the property’s comfort and performance without losing the elements that define its character. A stone façade, an old timber frame, a staircase, a fireplace, or a set of terrace retaining walls can thus be preserved and integrated into a renewed composition.
Extensions are designed to respect the proportions of the original structure. The new volumes must seem to belong naturally to the estate, without creating a rupture between old and contemporary.
This approach is particularly sought after in Saint-Paul-de-Vence, where the most valued properties often combine a strong Provençal architectural style with fully modernized amenities.
What value does a villa with an architectural signature have?
In the luxury property market, a recognized signature can contribute to a property’s value. It is an indicator of quality, but it cannot be assessed independently of the property’s other characteristics.
Value also depends on the location, the size of the plot, the view, the quality of construction, the overall condition of the residence, and the consistency of subsequent renovations.
However, a villa designed according to a true overall vision benefits from an important advantage. Its volumes, circulation, layout, and outdoor spaces have been conceived together. This coherence is reflected in the property’s daily experience and can facilitate its transfer or resale.
Louis Sorridente’s most emblematic projects are thus sought after by clients sensitive to Mediterranean architecture, the quality of materials, and the timeless character of great stone houses.
Louis Sorridente villas offered by Michaël Zingraf Real Estate
A specialist in luxury real estate on the French Riviera and the exclusive affiliate of Christie’s International Real Estate for the South region, Michaël Zingraf Real Estate regularly markets properties designed or renovated under the direction of Louis Sorridente.
These villas are mainly located in Saint-Paul-de-Vence and in the most sought-after residential areas of the Nice hinterland. Some occupy a dominant position facing the village, while others are set within vast landscaped estates with views of the sea or the hills.
Our teams verify the history of each property, the nature of the work carried out, and the features that can be directly attributed to the designer or to his project management office.
Because they are so rare, some villas are offered only through discreet marketing. Their presentation may be reserved for a limited number of prospective owners, after validation of their acquisition project.
Buying an architect-designed house in Saint-Paul-de-Vence
Acquiring an architect-designed house requires a more in-depth analysis than that of a traditional property. In particular, it is necessary to study the quality of the construction, the original plans, planning permissions, the transformations carried out, and the condition of the various technical systems.
The land must also be examined carefully. In Saint-Paul-de-Vence, the slope, orientation, access, protected landscape areas, and local planning regulations can strongly influence the property’s potential for development.
Support from a professional who knows both the local market and the specific features of these homes makes it possible to identify authentic projects, assess the consistency of their price, and anticipate any work required.
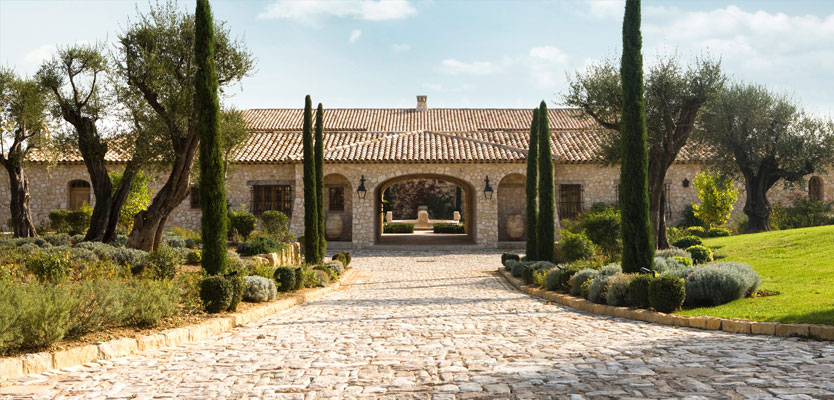
A timeless vision of the Mediterranean villa
Louis Sorridente’s achievements hold a special place in the residential heritage of Saint-Paul-de-Vence. They are neither a fixed reproduction of Provençal architecture nor an attempt at ostentatious modernity.
Their identity is born from the encounter between stone, the landscape, light, and a way of life oriented toward the outdoors. Contemporary amenities are integrated into an architecture designed to stand the test of time without losing its character.
For future owners seeking an authentic, generous home deeply connected to its surroundings, a villa imagined or renovated by Louis Sorridente thus represents a rare opportunity in the hills above the French Riviera.

A lire aussi